
A boutique firm specializing in thoughtful home design.
At Habitat Design Co., we take a collaborative, client-focused approach to creating thoughtful homes designed to help you grow and thrive.
From concept to permit drawings and approvals, we guide each project through a clear, integrated design process combining architectural and interior design.
200+
Projects Completed
8+
Years of Experience
Concept → Permit
Complete Design Process
Trusted Expertise
Certifications & Memberships
.png)
.png)
.png)
.png)


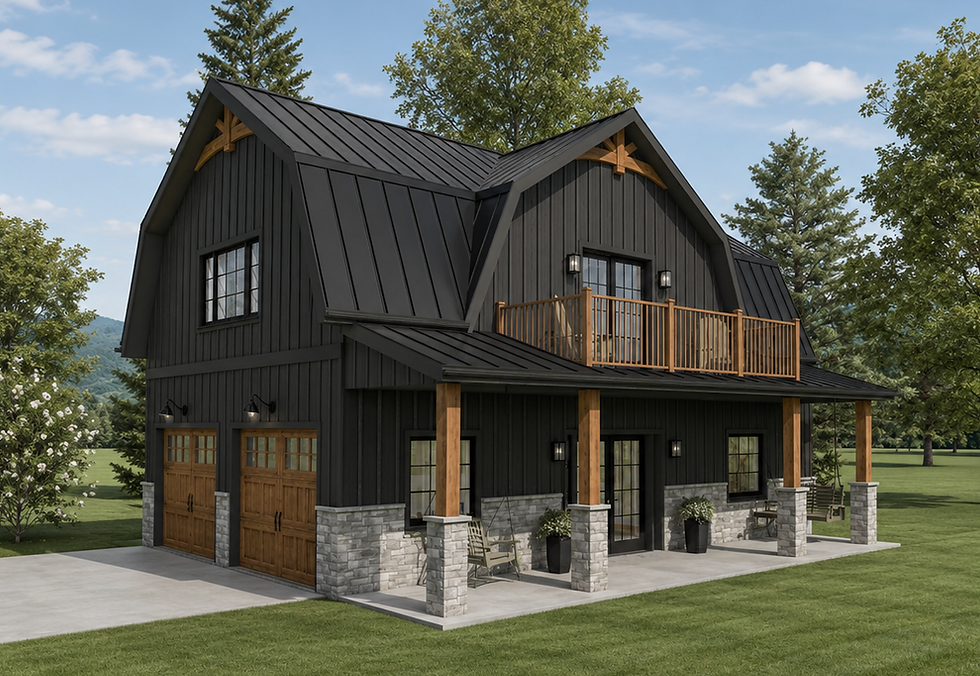
residential design
Our Services
Comprehensive design and permitting services.

our process
From concept to completion
A simple, guided process from early ideas to permit-ready plans.
01
Gather Information
Start with a consultation to understand your goals, property, and existing site conditions.
02
Concept Design
Explore layouts and ideas, refine the project direction and create floor plans with 3D renderings.
03
Permit Drawings
Develop detailed drawings and collaborate with other professionals to complete your package.
04
Submission
Guide the project through the permit process and coordinate with your municipality.
Ready to start your project?
our process
From concept to completion
A simple, guided process from early ideas to permit-ready plans.
01
Gather
Information
Start with a consultation to understand your goals, property, and existing site conditions .
02
Concept
Design
Explore floor layouts and ideas, refine the project direction and create floor plans with 3D renderings.
03
Permit
Drawings
Develop detailed drawings and collaborate with other professionals to complete your package.
04
Submission
& Approvals
Guide the project through the permit process and coordinate with your municipality.
Past client projects
Featured Projects
A selection of residential projects from renovations to custom builds
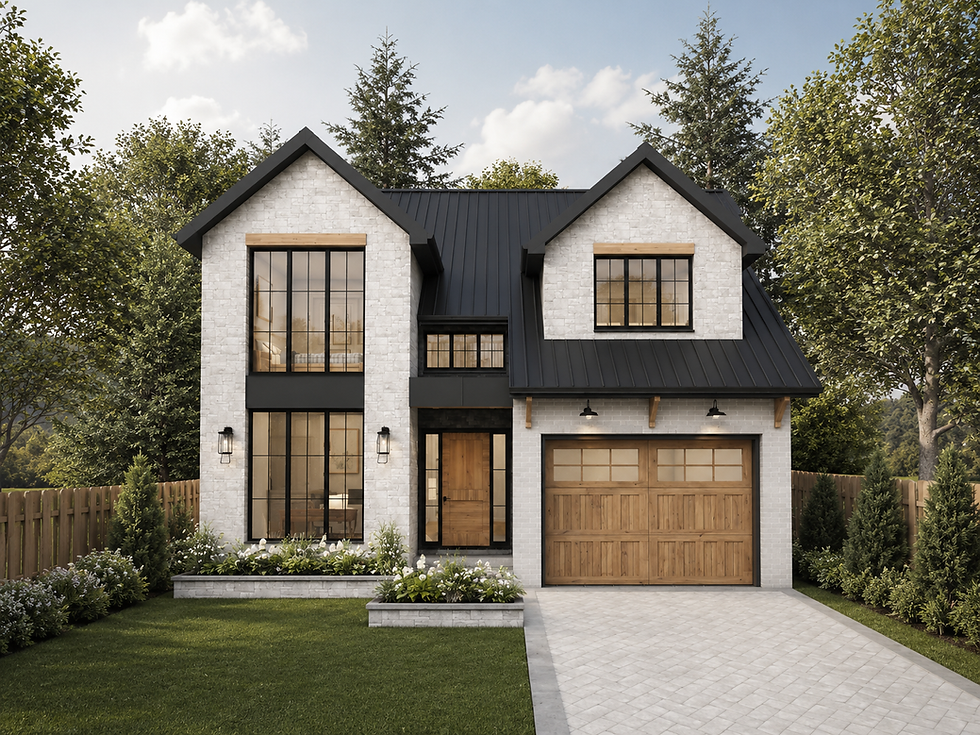

Transformation
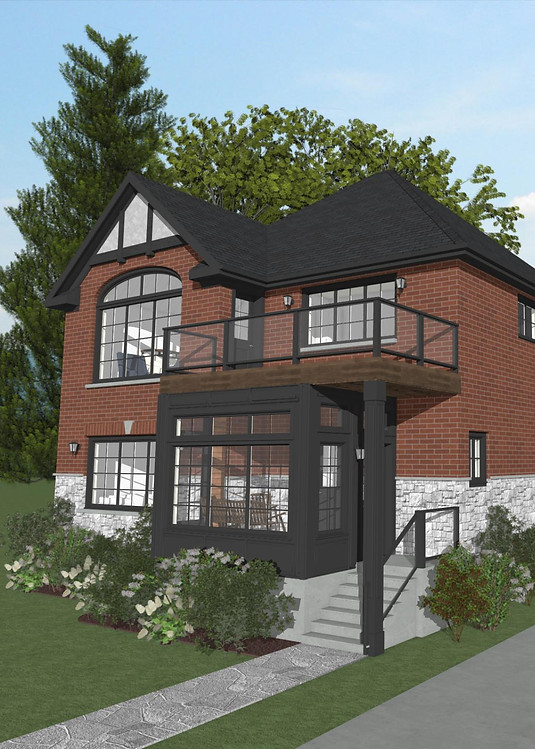
European Vista
Designed as a full home transformation for a growing family, this residence blends traditional and European influences with clean, crisp detailing, where soft arches balance sharp gables and wrought iron accents, and exterior materials flow seamlessly into warm, refined interior finishes.

Explore the rest of our projects
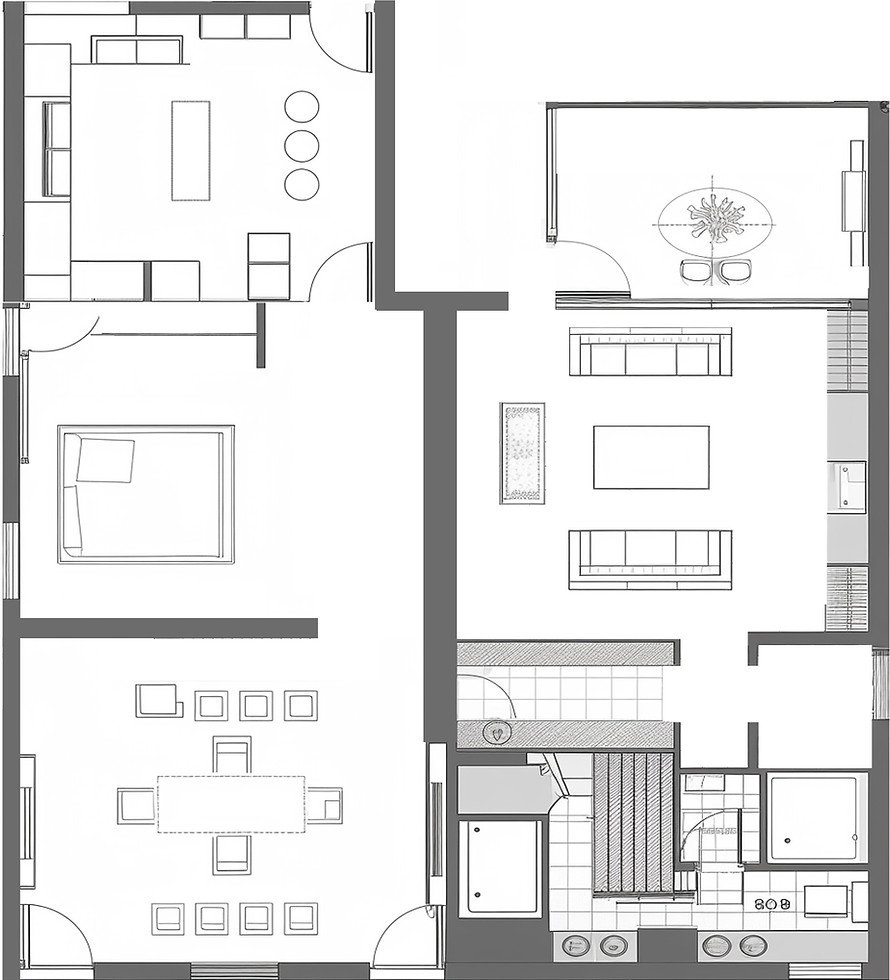
Pre-designed
home plans,
ready to build
Site planning and review
Custom floor plan
3D visualization & refinement
Full permit ready drawings
from concept to permit drawings
We guide your project
every step of the way
Tell us about your project and we'll help you get started